Showing posts with label Planning Commission. Show all posts

Tuesday, May 11, 2010

Canal Basin District Plan Approved with Unanimous Vote by CPC

Repost from Downtown Cleveland:

Cleveland City Planning Commission Approves the Canal Basin District Plan


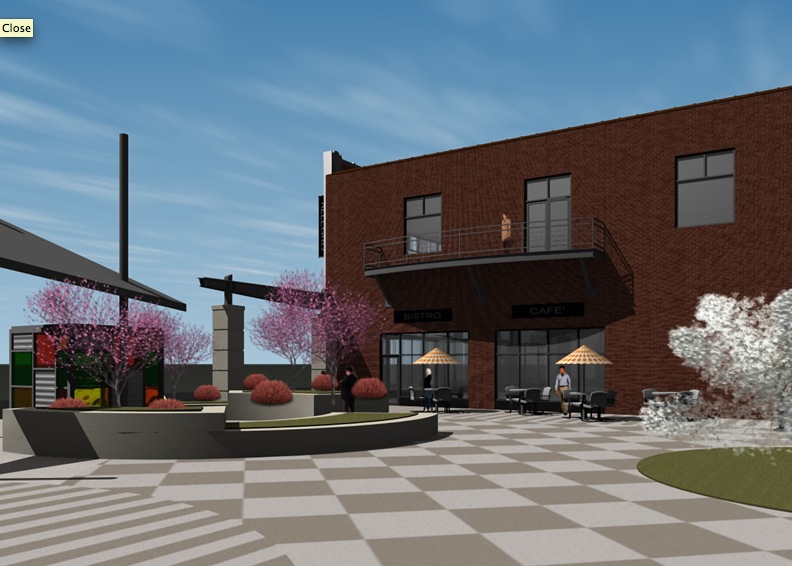
Slide 1
View of the Towpath along Scranton Road facing Downtown


On Friday last week, the Cleveland City Planning Commission, by unanimous vote, adopted the Canal Basin District Plan. The plan, which is sponsored by Downtown Cleveland Alliance, the City of Cleveland and Ohio Canal Corridor, was presented by Greg Calpino of the nationally prominent landscape architecture firm JJR. The overview of the project and the plan was given by Tom Yablonsky, Executive Vice President of Downtown Cleveland Alliance.

The centerpiece of the Canal Basin District Plan is the proposed Canal Basin Park, which will include the current Settlers Landing Park and expand it to a new 24 acre signature park for the city. In addition to the park, the plan coordinates necessary linkages to nearby neighborhoods and from the last phase of the Ohio & Erie Canal Towpath Trail.

“This plan is significant because it builds on our city’s legacy of the Emerald Necklace,” said Tom Yablonsky, Vice President of Downtown Cleveland Alliance. “In that spirit, the Canal Basin District Plan proposes a dynamic and comprehensive framework of trail investments that build upon the proposed Canal Basin Park. Together, the park and its trail linkages will become the northern terminus of both the Towpath Trail and the 110 mile Ohio & Erie Canalway. The plan provides the vision for access to world-class parks for Downtown and Cleveland’s most central neighborhoods, access that Cleveland’s surrounding neighborhoods and suburbs have enjoyed for decades.”

The Canal Basin District Park Plan identified and evaluated all possible trail linkages that could connect Canal Basin Park to adjacent Downtown amenities and nearby city neighborhoods. Based on public input and subsequent planning and engineering analysis, three strategic trail loops have been proposed:
  • Lakefront Loop: which links Canal Basin Park to Nautica, Wendy Park and Edgewater Park. The loop also incorporates the proposed West Shoreway Improvements.
  • Downtown Loop: which links the park to downtown neighborhoods through key links to the Flats East Bank, The Historic Warehouse District, Northcoast Harbor, Public Square and the Convention Center/Medical Mart
  • Canal District Loop: which links the park to key river front projects including the newly proposed Cleveland Rowing Foundation location, Hart Crane Park and the proposed ParkWorks Lake Link Trail.
    For a map of the proposed loops, click here (PDF - 1.76 MB)
For more information on the next steps towards implementing the Canal Basin District Plan and the larger Towpath Trail project contact Tom Yablonsky at tyablonsky@dcacleveland.net or 216-736-7799. To view the presentation to the City Planning Commission, click here (PDF - 6.19 MB). For a map of the overall Canal Basin District Plan, click here (PDF - 4.42 MB)

Thursday, February 11, 2010

Cleveland Planning Commission Report - 020510


Planning Commission Members
Gloria Jean Pinkney
Phyllis Cleveland
Norman Krumholz
Robert N. Brown
Anthony J. Coyne, Chairman - Absent
David H. Bowen
Lillian Kuri
Lawrence A. Lumpkin

MANDATORY REFERRALS


1. Ordinance No. 128 10 (Ward 17/Brady):
Designating McKinley Elementary School as a Cleveland Landmark

2. Ordinance No. 129-10 (Ward 17/Brady):
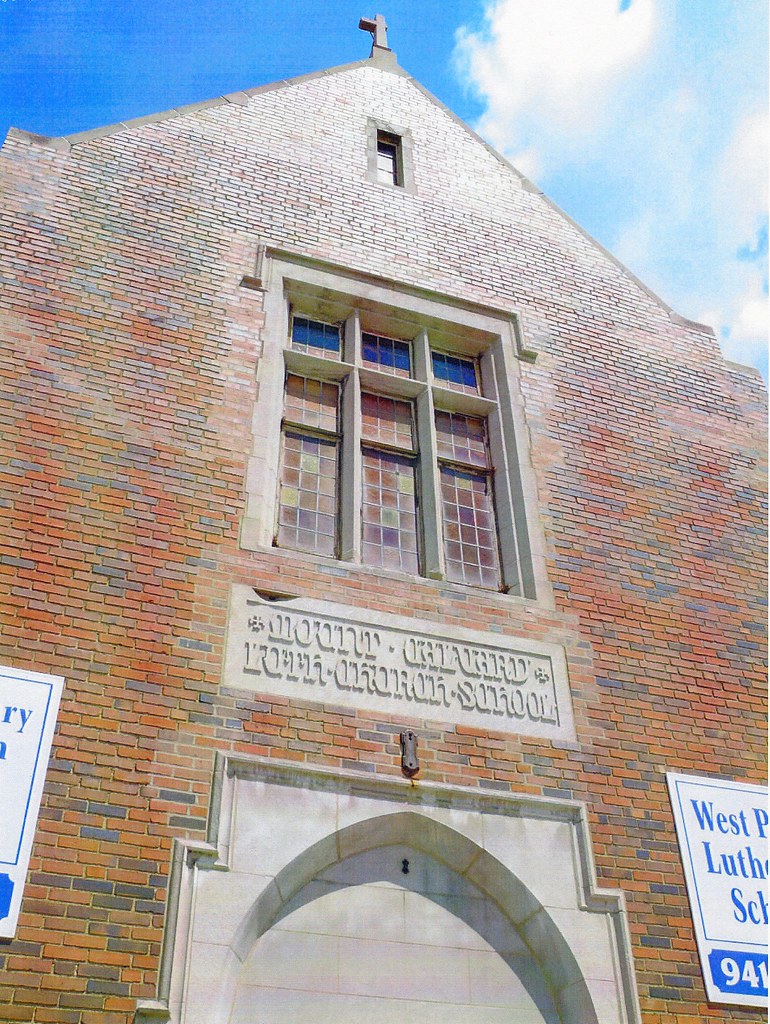
Designating Mount Calvary Evangelical Lutheran Church and School as a Cleveland Landmark


3. Ordinance No. 130-10 (Ward 17/Brady)
Designating Nathaniel Hawthorne School as a Cleveland Landmark
The city, specifically Ward 17, now has three less buildings to worry about losing due to demolition. These three building all met the following criteria: 
Criterion 1 - Its character interest or values as part of the development, heritage, or cultural characteristics of the City, State, or the United States.
Criterion 4 - Its exemplification of the cultural economic, social, or historic heritage of the City.
Criterion 6 - Its embodiment of distinguishing characteristics of an architecture type or specimen
Criterion 10 - Its unique location or singular physical characteristic representing an established and familiar visual feature of a neighborhood, community, or City.
Out of three, Calvary is my favorite building. To many people it does not seem like it would meet the age requirement, having a somewhat modern look to it. In fact, the main church building (the youngest) was dedicated in June 1960. However, I believe the designation is actually going toward the school portion of the campus. One additional note: the church was NOT in favor of this designation. No reason was given. 
Motion to approve all - Passed.
ADMINISTRATIVE APPROVALS


1. Ordinance No. 8-10:
Authorizing the Director of Public Utilitiies to apply for and accept a grant from the Ohio Environmental Protection Agency to implement storm water Best Management Practices at the Kirby Water Pollution Control Facility to allow storm water to divert away from the combined sewers; determining the method of making the public improvement of constructing the improvement; authorizing the Director to enter into one or more public improvement contracts to construct the improvement; and authorizing the director to employ one or more professional consultant necessary to design the improvement.

2. Ordinance No. 134-10:
Determining the method of making the public improvement of rehabilitating, renovating, reconstructing, or otherwise improving the fuel system at the Division of Motor Vehicle Maintenance; authorizing the Director of Public Service to enter into one or more public improvement contracts to construct the improvement; and authorizing the director to employ one or more professional consultants necessary to design the improvement.
Motion to approve all - Passed.
DOWNTOWN/FLATS REGION DESIGN REVIEW

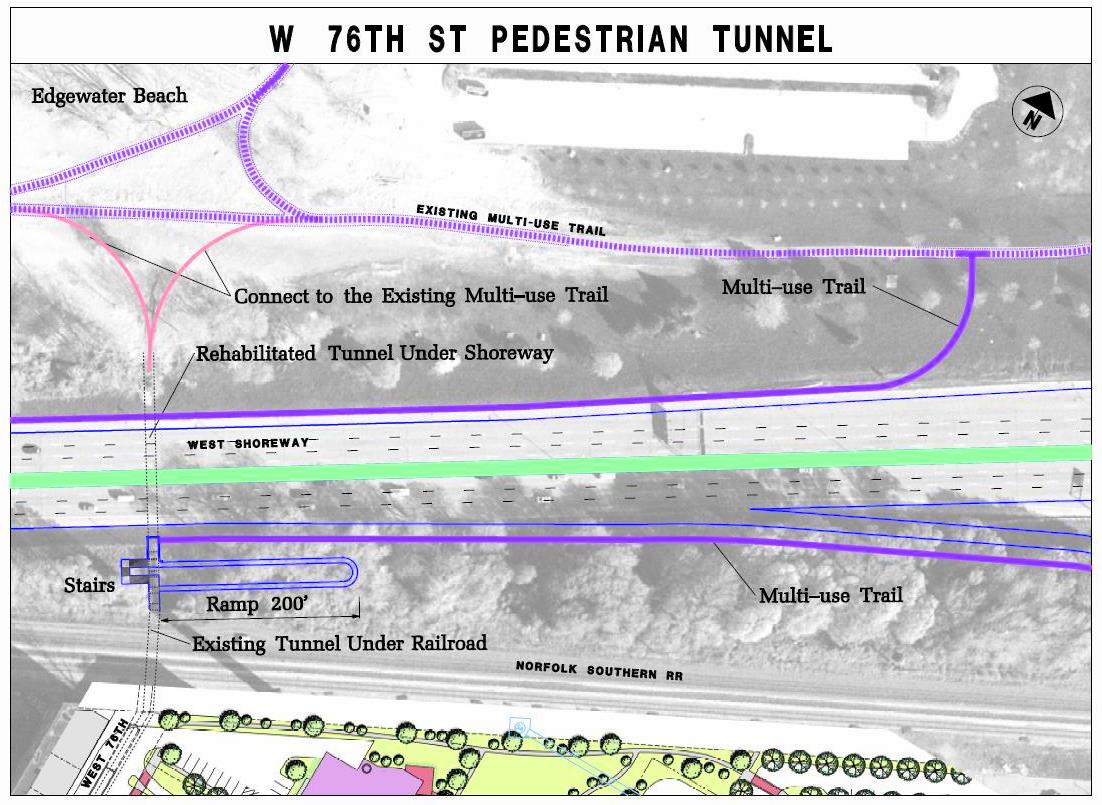
1. DF 2010-005West Shoreway Project- West Shoreway, Lake Avenue and West 76th Street Pedestrian Access under Shoreway to Edgewater Park, Final Approval
(Ward 15, Ward 16)

Project Representatives: Craig Hebebrand, Ohio Department of Transportation; Natalie Conley, Ohio Department of Transportation; Kirsten Bowen, Michael Baker Jr., Inc.; Paul Volpe, City Architecture; John Spear, Vintage Development Group
Seeking final approval for what will be the official start of the West Shoreway downgrade from limited access freeway to a boulevard. The actual work will be the three pedestrian tunnels that run underneath the roadway. The first tunnel is located at Lake Avenue, and the second two are at West 76th Street. Both ramps will be reconfigured for ADA requirements and will be built in way that will allow more daylighting of said tunnels.
(note: The publishing of this report was delayed in order to obtain updated renderings. These are still not available and likely will not be until the public meeting on February 23. The original site plans from ODOT's project page are presented instead.)
Some of the design elements to be used on the $2.7 - 3 million portion of the Shoreway project include the same lights currently installed on the Detroit Superior  Bridge. There will also be a metal trellis system to allow for vertical growth of ivy type plants near the adjacent to the tunnel entrance. It is hoped this will be made from a high grade stainless instead of aluminum or similar material that might bleed rust on the concrete.
Councilman Zone spoke: He mentioned the desire to celebrate the completion of the tunnels this fall with a 100th anniversary party since the opening of the original tunnels. Although delighted with the most recent progress, he shares many of his constituents concerns with the many delays and postponements related to this project. He also agreed with Design Review comments regarding the relocation of the waterline that runs along the ceiling of the tunnel. Finally, he commented on how we should not settle for second best when it comes to materials used for the project and would like ODOT to examine the possibility the white porcelain tiles currently in various states of disrepair throughout the tunnel be restored.

Motion to approve - Passed.
2. DF 2010-006: CSU, Campus Safety Building, Remodeling, Final Approval 
1870 East 19th Street, Ward 8
Project Representatives: Tania Anochin, CSU;
Rick Ziska, Ziska Architecture
Cleveland State University is moving their police station, currently located behind the Chester Building in the Chester Building Annex, to the Baker's Union Building on the western end of the campus, off of East 19th street. The current entrance on the east side of the building will be sealed and a new entrance will be built on the north facade of the building adjacent to the parking lot. 

Motion to approve - Passed.
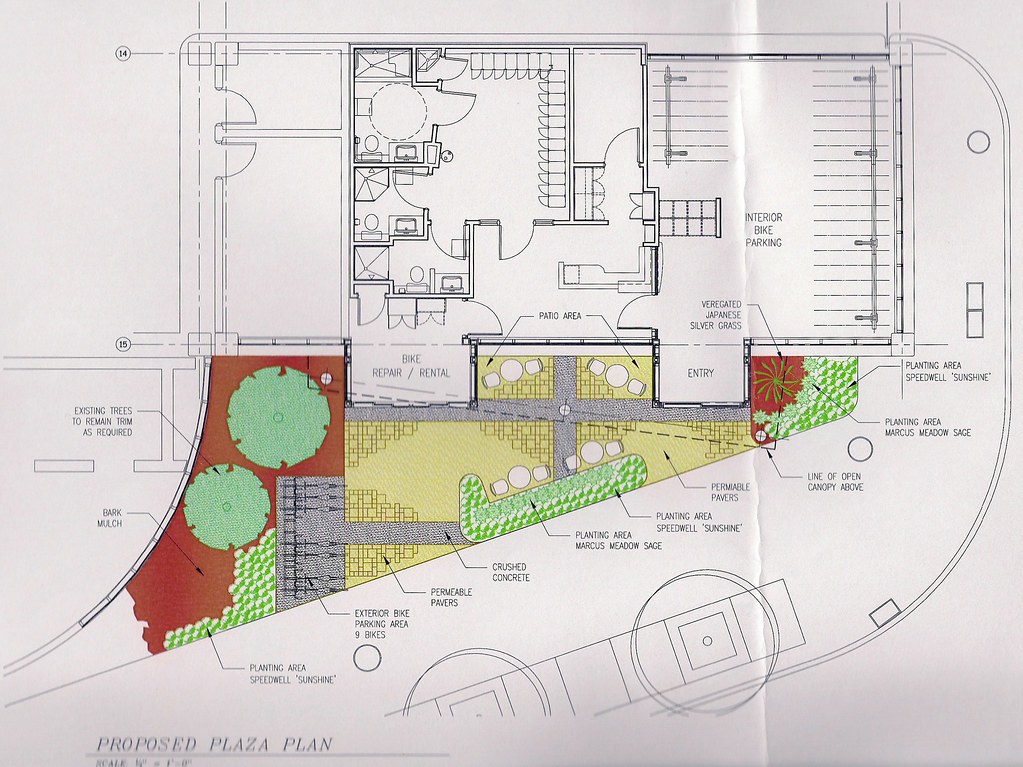
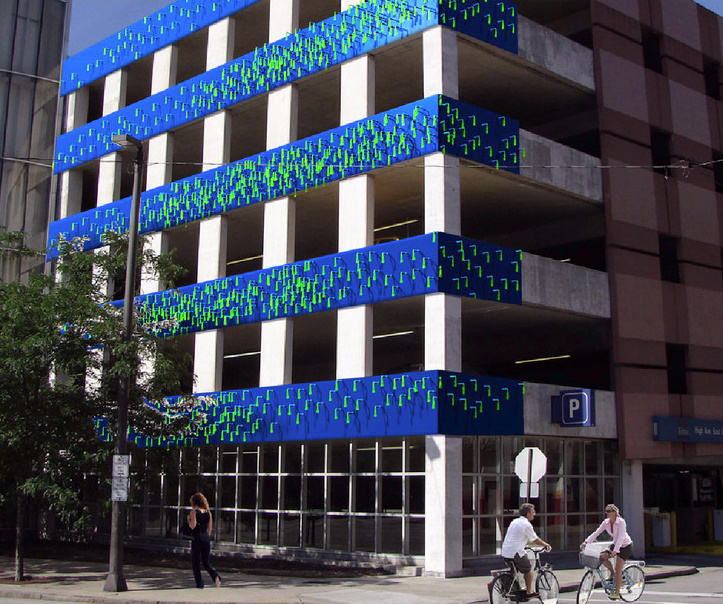
3. DF 2010-003 - Downtown Bike Station, Site Plan and Canopy Design
East 4th Street Gateway Garage (Ward 3)
Project representatives: Martin Cader, City Planning Commission; Steve Skidd, Architecture Division
Presented changes to the already approved plan for the Downtown Bike Station located at the Gateway Garage. Changes were made to the planting plan due to buried utilities, as well adding space for outdoor biking. Commission members asked about the durability of the art component for the station. They were told testing is currently being done on the roof of City Hall.


DIRECTOR’S REPORT


1. ODOT Representatives and Planning Commission Dialogue regarding a Multi-purpose Lane on the New Inner Belt Bridge
(note: This portion of the meeting was conducted immediately after the presentation of the West Shoreway Pedestrian Tunnel project.) 

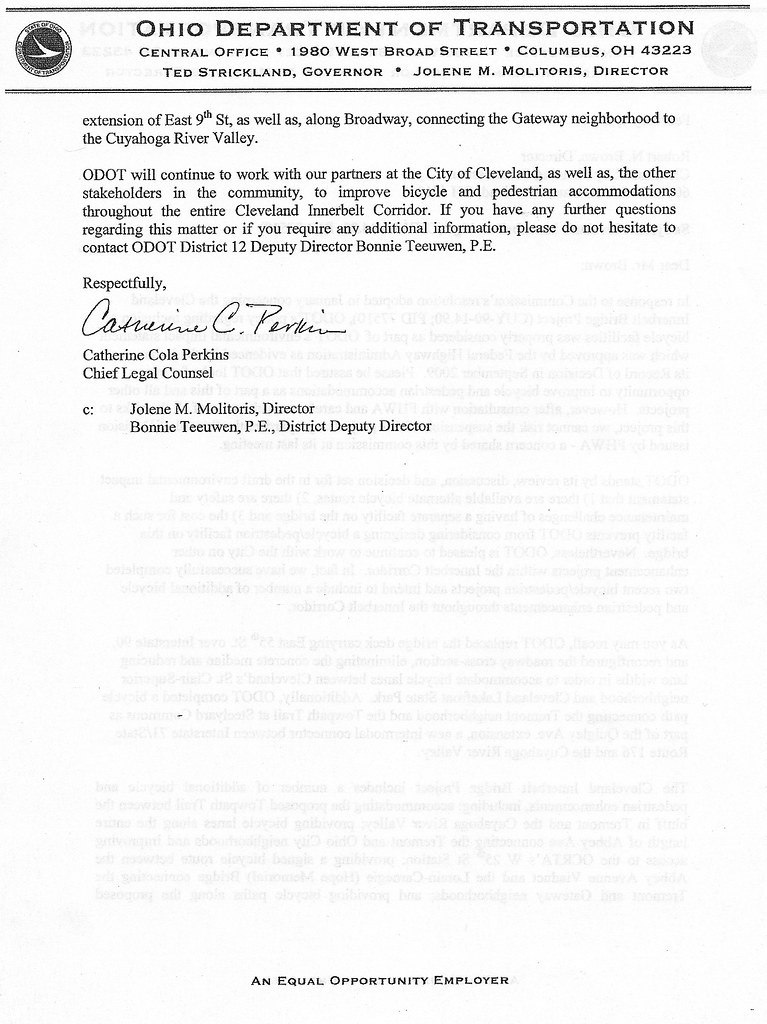
Director Brown discussed the letter reaffirming ODOT's decision not to allow the pedestrian/bike path component of the new innerbelt bridge to move forward. He presented the letter to Commission members from ODOT Chief Legal Counsel, Catherine Cola Perkins. (see below - click to view larger image)

A more concise report regarding the dialogue was written by Mark Lefkowitz. The following is a repost from GreenCityBlueLake.com:

What could you do with hundreds of professionals in 220 hours? Apparently ODOT thinks between now and March 2, it’s not enough to amend electronic documents that can vastly improve the future for Greater Cleveland’s citizens. The documents, which include ODOT’s environmental impact statement, would allow thousands to choose to ride a bike or walk on the new Innerbelt Bridge and catch views of downtown on the way to an Indians game or to dinner in Tremont.
“When you design a bridge, you don’t design it just for cars you design it for people,” Cleveland Councilman Matt Zone told ODOT Innerbelt Project Manager Craig Hebebrand at today’s Cleveland Planning Commission. “Why should the citizens of Cleveland settle for second class? We should demand (a multi-use path on the bridge) from the design phase. We should demand something better. Let’s see what the prices come in. In Shanghai and in Portland they are designing bridges for people.”
Hebebrand said it’s too late from ODOT’s perspective to make any changes. “There’s no way to physically amend the documents to add the addendum in time.”
Planning Commission member Lillian Kuri, however, got Hebebrand to admit that there will be many addendums to the Environmental Impact Statement before the end. Adding an addendum to that EIS for a bike/ped multi-use path now should not be used an excuse, Kuri said.
Advocates agree, and we charge that we have 25 days, or 220 hours until ODOT’s imposed March 2 deadline. We also contend that where there’s a will, there’s a way. The comments from Councilman Matt Zone illustrate this sentiment; and given Hebebrand’s assertions, it is perhaps proof positive that the issue transcends ODOT and its usual bureaucracy, and so it’s time move up the chain of command.
“If there’s a need for $20 million, I certainly cannot promise it, but we can advocate for it because it’s needed,” said Martin Gelfand, Senior Counsel for Representative Dennis Kucinich. “With all due respect to ODOT, planning bridges in the 21st century is not the same as in the post war when the Innerbelt was built. We can call it the dinosaur era because we were so dependent on fossil fuels. I think we need to get out of that dinosaur era and bringing people back into downtown. So this signature bridge should include the cyclist and include the pedestrians. Don’t say no, say ‘how’.”
Kuri asked Gelfand and Rep. Kucinich to hold a meeting with ODOT and Planning Commission director Bob Brown, which Gelfand agreed to. Observers note that the meeting will be meaningless unless we figure out the explicit action that has to occur—an amendment or waiver to the EIS, which, by the way, happens frequently with cooperation from the right parties at Federal Highway Administration—and the right people have to be in the room to take that action.
“It’s now or never,” Kuri concluded.

2. Cleveland-Cuyahoga Port Authority Representatives provide its Monthly Progress Report on Downtown Port Area Development

Director Brown stated there was not much to report in regards to the Downtown Port Area Development except to say they are moving into the second phase process of creating an RFP. The general plan is still to move forward with the move to the East 55th area of the lakefront.
Comments were made from some stakeholders:
Jim Cox: Acknowledged the December resolution calling for monthly updates. Questions the lack of updates.
Director Brown: It is only February. The port passed a plan of there own in response to resolution. They are now gathering data to be reported in future updates. 
Ken: Denounces current waterfront plans. Wants to know why the breakwall plans were not selected.
Krumholz: Agrees with the question; how did we get from the west-side location of the waterfront to the east-side seemingly overnight?
Other: Claimed Carney has property interest in waterfront area; Carney went to the Mayor and convinced him of the 55th site move. (He actually accused the Mayor of lacking intelligence enough to make the decision.)
Brown: Called out 'other.' (Put him in his place.)
Kuri: Suggested staff - Linda - take a further look at other possible locations.
Brown: Since a new port director has not been chosen, as well as any changes in his/her supporting staff, everyone should wait.

Thursday, February 04, 2010

BRIDGES ARE FOR PEOPLE TOO - ReBlog from Scene


BRIDGES ARE FOR PEOPLE TOO

POSTED BY FRANK LEWIS ON THU, FEB 4, 2010 AT 11:28 AM

Cleveland’s small but lately tenacious Critical Mass crew has not yet made the Innerbelt Bridge a part of their monthly bicycle ride (which they note does not block traffic, but shows the motoring world that they are part of traffic). But one wonders what it would take for anyone who is not driving a car or truck to get any consideration from the massive load of bureaucratic inertia that is ODOT.
Cyclists and alternative transportation advocates have for years been attempting to persuade the state transportation agency to include a multipurpose path — separate from the motor vehicle lanes — on the planned new Innerbelt Bridge. Such a path would offer bicycle and foot commuters — and even people who just come to check out what will be stunning views — equal access to what will be one of the most expensive transportation projects in the state.
And they are not alone: The City of Cleveland Planning Commission has steadily supported the idea, to the point that late in January they approved a resolution supporting the inclusion of such a path in ODOT’s request for proposals. Among the many other supporters are former Cleveland Planning Director and Jane Campbell chief of staff Chris Ronayne, industrialist Dan T. Moore, and Congressman Dennis Kucinich. But the RFP went out earlier this week without indicating that bidders on the $450 million design/build contract should include bike/pedestrian lane in the plan.
But since the design has not yet been chosen, the game is not over, says Ohio City Bicycle Co-Op director Jim Sheehan. He’s encouraging supporters to come and make themselves heard Friday morning (February 5) when ODOT officials will attend the Planning Commission meeting.
If you think a half-billion-dollar “signature bridge” connecting Tremont to Downtown — which would have spectacular views of the city, river valley, and Lake Erie, and which will connect two of Cleveland’s most attractive neighborhoods — ought to offer equal access for all, including the one-out-of-four Clevelanders who don’t own cars, then this is the meeting for you. It’s at 9 a.m. Friday, February 5 at City hall Room 514. For background on how badly ODOT has managed this project, check out this recent installment of WCPN'sThe Sound of Ideas. — Michael Gill

Sunday, January 24, 2010

Cleveland Planning Commission Report - 012210


CLEVELAND CITY PLANNING COMMISSION

Planning Commission Members

Anthony J. Coyne, Chairman
David H. Bowen
Lillian Kuri
Lawrence A. Lumpkin
Gloria Jean Pinkney
Joe Cimperman
Norman Krumholz
Robert N. Brown 
All present 
LOT SPLIT
  1. LS 10-001:1969-71 East 123rd Street, 80’x75’ lot for Margarita Trivisonno (Ward 9)
There are two houses currently on this single parcel: a 5/5 in the front and a 3/3 in the rear. The current owners would like to split their current lot for tax reasons. There is one tax on the parcel and they feel it is difficult to equitably split this. if there are two parcels, then they would be taxed on their individual appraisal.


The Commission motioned and approved to table this until the owners have a chance to better explore their options. It was suggested there may be a better way of resolving their financial issues. The Commission also requested legal documentation establishing proper easement rights to the rear portion of the parcel
MANDATORY REFERRALS


1. Ordinance No. 29-10 To amend Section 347.02 of the Codified Ordinances of Cleveland, Ohio, 1976, as enacted by Ordinance No. 1562-08, passed February 2, 2009, relating to restrictions on the keeping of farm animals and bees.

This item was brought before the Commission to fix a some of the wording in the legislation previously approved February 2009 so the Building and Housing Department isn't clogged up approving plans that call for simple coops for bees, chickens, and other farm animals. Anything other than small coops will still need to be approved. Motion to approve - passed


2. Ordinance No. 1268-09 (former Ward 3/New Ward 6/Mitchell):  An emergency ordinance authorizing the sale of real property as part of the Land Reutilization Program and located  11300 Kinsman Road to Greater Friendship Baptist Church.

This was originally submitted by the former councilperson under the impression the lot would be improved with parking for the multi-family structure adjacent to  the property. The application was originally submitted proposing open space and the applicant told the planning staff subsequent to the legislation introduction that it is NOT his intention to develop a parking lot. The current councilperson does not support the legislation to sell if it is not for a parking lot.
Motion to not approved - passed.

3. Ordinance No. 13-10 (Ward 15/Zone):  Authorizing the Director of Parks, Recreation and Properties to enter into a property adoption agreement with the Detroit Shoreway Community Development Organization to maintain the Gordon Square parking lots known as Kennedy Lot and CPT Lot.

This will enable the Detroit Shoreway Community Development Corporation the responsibility of maintaining parking lots servicing the Gordon Square segment of Detroit Avenue. Motion to approve - passed.
4. Ordinance No. 14-10 (Ward 2/Reed):  Authorizing the Director of Parks, Recreation and Properties to execute a deed of easement granting to AT&T certain easement rights in property located near the northeast corner of East 136th Street and Harvard Avenue and declaring the easements rights no longer needed for public use.
Withdrawn.
NEAR WEST REGION DESIGN REVIEW

1. NW 2010-001: Battery Park Skyline Townhomes – New Construction 
1240-1268 West 73rd Street, also Addresses on Father Frascati Avenue, West 74th Street & Marina Court yet to be Determined


Project Representatives – Mike Marous, Vintage Development Group; Mike Caito, City Architecture


Description: Construction of twenty-four (24) new Skyline-style residential townhomes as part of Battery Park project’s Phase II component.  


This is part of phase 2 of the Battery Park neighborhood plan. The proposed 24 units are approximately 1600 square feet each and are priced between $250k - $300k each. The exterior will be mainly metal, brick and glass - the glass windows will be over sized to take advantage of the views.


Other related news - still working with ODOT to hammer out details of the West 73rd curve leading to the West Shoreway. This will likely add more usable space for the neighborhood. Work on the West 76 Street tunnel is set to start this spring. $1 million has already been set aside for these improvements.


To review the applicant’s submittal, please use the following link: http://planning.city.cleveland.oh.us/ftp/SkylineTownhomesSettotheCity.pdf

Motion to amend the previous PUD from a loft style building to the proposed townhomes - passed.


DOWNTOWN/FLATS REGION DESIGN REVIEW
1. DF 2010-001 - Cleveland State University, The Corlett Plaza, Revised Interim Site Improvements
1935 Euclid Avenue (Ward 3)


Project Representatives – Tania Anochin, CSU; Anne Hartman, Ralph Tyler Cos.


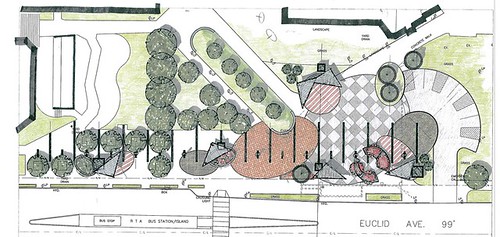
This is a revised site plan for Corlett Plaza - former site of the Corlett Building which was demolished last year. The new plaza will be constructed using 'green' methods, including a rain garden and permeable pavement. All rain runoff is planned to be managed on site with no connection to the sewer system. There are five awnings planned that will allow for rain to run of into raised flower beds.


CSU will continue to have a weekly farmers market in season. The new layout will allow for 52 stands including space for temporary parking for each purveyor as well as power for each stand. A public toilet will be constructed that was originally planned to connect with university's sanitary sewer system, but Design Review and the Planning Commission both encouraged CSU to look into the possibility of a 'composting toilet.' Bike racks will also be available.


The question was raised by Chairman Coyne regarding the long term plans for the site. CSU responded by stating the current proposal is considered a long term, interim plan. However, the university's Master Plan (pdf) still calls for a performance/visual arts center of some kind. Not sure how this will fit into the university's recent proposal to purchase a building at 1901 East 13th Street for the Art Department


Motion to approve - passed.


2. DF 2010-002 - Cleveland State University, Demolition & Site Improvements, The 1910 Euclid Building (Ward 3)
Project Representatives – Tania Anochin, CSU; Anne Hartman, Ralph Tyler Cos.


This proposal calls for the demolition of a building located at 1910 Euclid  Avenue (see previous mention here) and site improvements. The plan continues the general design of the Corlet plaza across the street. This is scheduled to be complete this year and is already out to bid.


Motion to approve - passed.


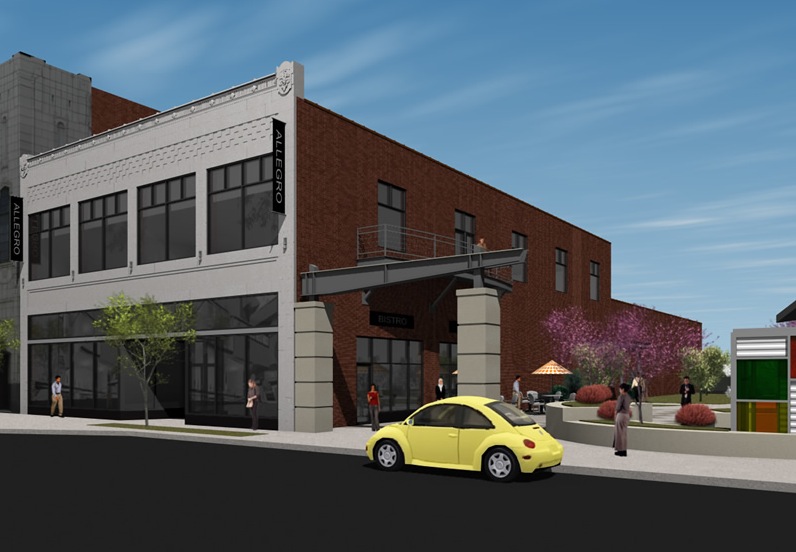
3. DF 2009-066-a - 1936/38 Euclid Avenue, Exterior Renovation, Side Wall Treatment (Ward 3)
Project Representatives -  Damon Taseff, Allegro Realty Advisors; Paul Beegan, Beegan Architectural Design


This building, formerly the Morse Graphics Building is currently empty and being renovated for possible future use. The proposed plan is to add windows to the first and second floors on the side wall adjacent to the plaza in the previous plan. (see above)


Motion to approve - passed.


EUCLID CORRIDOR REGION DESIGN REVIEW

1. (2010-002) - MCCo Chiller Plant
Medical Center Company, Jae Cho
CBLH Deign


The hospital proposes to build an additional chiller plant adjacent to the existing chiller plant.


Motion to approve - passed.


DIRECTOR’S REPORT
Draft Resolution Calling for Bike and Pedestrian Access to New Inner Belt Bridge

A much more detailed report this was written by Mark Lefkowitz on GreenCityBlueLake:
After months of working in the trenches to re-imagine an Innerbelt Bridge with access to all (with a bike/pedestrian path and scenic overlook with panoramic views of the city), cycling and sustainability advocates took another step forward today as the Cleveland Planning Commission approved a resolution of support.
Commission member and former director of Cleveland Public Art (where she fought the battle to put a bike lane and promenade on the Detroit-Superior Bridge) Lillian Kuri led the charge that ODOT include language inviting alternative designs including a multi-purpose path atop the bridge as part of its Request for Qualifications bid packages. Commission members Anthony Coyne and David Bowen agreed that an alternative in the sealed bid process would invite engineering firms to provide a design for a bike/ped path.
Continue reading the rest of the post here:


City Planning throws weight behind open access for Innerbelt Bridge


Thursday, October 18, 2007

Cleveland Design Review and Planning Commision - 101807

DESIGN REVIEW COMMITTEE

Draft Agenda for October 18, 2007

Committee Members

David Parrish
Norman K. Perttula
Jonathan Sandvick
Mark Schwartz
Kay Taber
Rory O. Turner
Barbara Williams
Jack Bialosky, Jr.
Melanie Boyd
Craig R. Brown
Keith Brown
Cavana I.O. Faithwalker
Fred H. Holman, Jr. Vice Chair.
Thomas Zarfoss

    1:30
  1. DRC 07-115: 1111 Lakeside Avenue, Holiday Inn, Remodeling (Erieview II URP/Ward 13) [Submitted 10/9/07]
  2. 2:00



  3. DRC 07-054: 17914 Euclid Avenue, Euclid Park K-8 School, New Construction, Final Review (CMSD/Ward 10) (From June 14, 2007) [Submitted 10/9/07]
  4. 2:30



  5. DRC 07-057: 3588 Martin Luther King, Jr. Drive, Nathan Hale K-8 School, New Construction, Final Review (CDMS/Ward 3) (From August 2, 2007) [Submitted 10/9/07]
  6. 3:00
  7. DRC 07-055: 4092 East 146th Street, Robert Jamison K-8 School, New Construction, Final Review (CMSD/Ward 1) (From August 2, 2007) [Submitted 10/15/07]

PLANNING COMMISSION starts at 9:00 a.m.,
in Room 514 at City Hall.

CLEVELAND CITY PLANNING COMMISSION

Draft Agenda for October 19, 2007

Planning Commission Members

Gloria Jean Pinkney
Joe Cimperman
Norman Krumholz
Robert N. Brown
Anthony J. Coyne, Chairman
David H. Bowen
Lillian Kuri
Lawrence A. Lumpkin


SUMMARY CALENDAR

  1. Ordinance No. 1262-07: An emergency ordinance authorizing the sale of real property as part of the Land Reutilization Program and located on Beulah Avenue to Forest Hill Congregation of Jehovahs Witnesses.
  2. Ordinance No. 1538-07: Authorizing the Commissioner of Purchases and Supplies to sell remnant City-owned property resulting from the extension of Abbey Avenue between West 13th Place and West 11th Street to BMM Investments, Ltd., James A Wheeler and Charlotte I. Paul.
  3. Ordinance No. 1610-07: An emergency ordinance authorizing the sale of real property as part of the Land Reutilization Program and located on East 111th Street to Yolanda Savoury.
  4. Ordinance No. 1615-07: An emergency ordinance authorizing the sale of real property as part of the Land Reutilization Program and located on Wade park Avenue to Sarah Washington.

DESIGN REVIEW

  1. DRC 07-115: 1111 Lakeside Avenue, Holiday Inn, Remodeling (Erieview II URP/Ward 13) [Submitted 10/9/07]
  2. DRC 07-054: 17914 Euclid Avenue, Euclid Park K-8 School, New Construction, Final Review (CMSD/Ward 10) (From June 14, 2007) [Submitted 10/9/07]
  3. DRC 07-057: 3588 Martin Luther King, Jr. Drive, Nathan Hale K-8 School, New Construction, Final Review (CDMS/Ward 3) (From August 2, 2007) [Submitted 10/9/07]
  4. DRC 07-055: 4092 East 146th Street, Robert Jamison K-8 School, New Construction, Final Review (CMSD/Ward 1) (From August 2, 2007) [Submitted 10/15/07